Foundation installation in Eastvale CA - a base planned around your soil and water
Putting up a house or addition and worried about what it sits on? We plan for the soil, steel and drainage before anything's poured.
Foundation installation is the base. Everything else sits on it.
Foundation installation is forming and pouring the concrete your house sits on. It's usually one of two kinds. A slab foundation is one flat pour right on the ground. A crawl space foundation holds the floor up on concrete footings and short walls, with room underneath to crawl in and reach the pipes.
A foundation that settles or cracks badly shows up everywhere above it, in doors that stick, cracked tile and floors that aren't flat anymore. It's also the one part of the house you can't pull out and redo, because everything else is sitting on it.
The price mostly comes down to the size of the footprint, slab or crawl space, and how much digging and steel your lot needs. The schedule turns on the permit and on curing, the time concrete needs to harden before it carries much weight. You get your own number in the written estimate.
We plan foundation installation first. Then we pour.
I go over slab versus crawl space with you before anything gets priced, including the part nobody asks about, which is what happens years from now when a pipe under the floor needs work. That's an easier talk to have now than after the slab's down.
If the budget gets tight, the base is usually the first thing people want to cut, because nobody sees it once the concrete's down. I'd trim the finish long before I'd touch the base or the steel. Those are the parts I spent years fixing for other people, and concrete is cheaper to pour once than twice.
Foundation installation covers a lot. Most of it ends up buried.
Digging and the subgrade
We dig out to firm ground and pack the subgrade, the dirt the foundation sits on, in layers, because dirt that's only raked flat keeps settling.
Forms and footings
We build the forms and dig the footings, the deeper strips of concrete under the edges and walls that carry the house's weight into the ground.
Steel inside the concrete
Concrete's strong until something bends it. Rebar, the steel bars we tie into a grid inside, keeps the foundation in one piece when the ground shifts.
Pipes under the slab
We line up timing with your plumber and electrician so the lines under a slab are set before the pour, since there's no second try after.
Pouring and curing
We pour early, before the day heats up, and keep the concrete damp while it cures, so the top doesn't come out weak and dusty.
Pads for larger buildings
Property managers call us for building pads too, and for concrete parking lot building around them, planned with the same care for base and drainage.
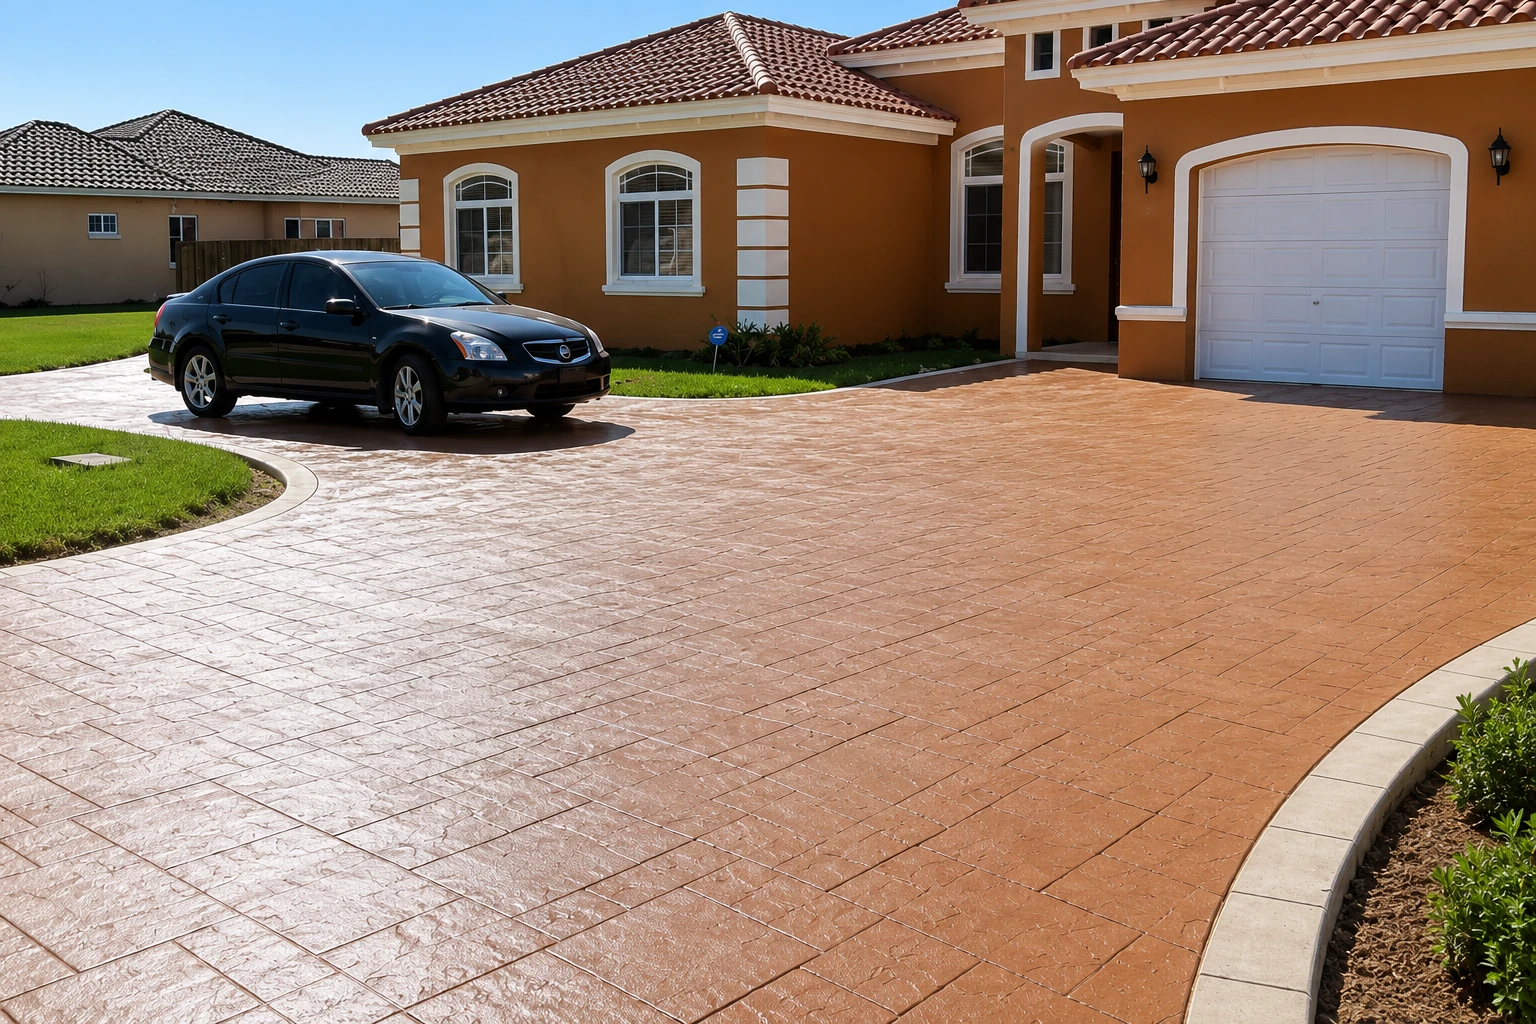
Good foundation and drainage work goes unnoticed. Bad work doesn't.
Before I started this business, I spent years doing upkeep for a property management company, patching sunken slabs and cracked walks at rentals all over this area. Nearly every one traced back to a base that was raked flat instead of packed, steel that got left out, or water with nowhere to go but under the concrete.
So we plan the base, the steel and where the rain goes before anything's poured. Once it's in, I show you how to keep water moving away from the edges, because on soil that swells that's a big part of how a foundation holds up, and most trouble shows up after we've left.
From first call to walkthrough. Here's how a foundation job runs.
Call or send the form
Call (951) 416-3327 or use the form to tell us what you're building and where, and we'll find a time for me to come out.
I walk the lot with you
I come out myself, look over the site with you and ask what the foundation has to carry and where water ends up when it rains.
Your price in writing
I measure, work out what the ground, footings and steel need, and put the price in writing so you know exactly what you're agreeing to.
Permit, pour and walkthrough
We pull any permit the job needs. Our crew forms, pours, finishes and cleans up with me there on pour day, then I walk the foundation with you.
Tell us about your foundation. I'll come take a look.
Send your address and whether you lean toward a slab or crawl space. We reply within one business day to book a free on-site estimate, no obligation.
(951) 416-3327Based in Eastvale. Working across the cities around it.
- Eastvale, CA
- Jurupa Valley, CA
- Corona, CA
- Ontario, CA
- Riverside, CA
- Rancho Cucamonga, CA
- Norco, CA
- Chino, CA
- Chino Hills, CA
- Upland, CA
- Home Gardens, CA
- Bloomington, CA
We're licensed and insured, based in Eastvale, and we pour foundations in Jurupa Valley, Corona and the cities around them. If your city isn't listed, call us anyway.
Mon–Sun: 7 AM–10 PM
Fair questions about foundations. Straight answers below.
Here's what I'd tell you on site about cost, soil, permits and curing. If your question isn't here, give us a call.
How much does a basic slab foundation cost?
A basic concrete slab foundation usually costs about $4,000 to $14,000 per job across the US. That's the market's range, not our price, and yours depends on the size of the house and what your lot needs. I'll measure and put your number in writing after I've walked the site with you.
Should I build on a slab or a crawl space foundation?
A slab usually costs less up front, but later repairs or changes to plumbing, wiring or the heating and cooling may mean breaking through the concrete. A crawl space keeps those within reach, though without good airflow and moisture control it can end up with mold, mildew and structural damage. We'll weigh both against your plans.
What kind of foundation works on soil that shrinks and swells?
The Post-Tensioning Institute, a trade group, calls post-tensioned slabs a cost-efficient answer for homes on shrink-swell soil. Steel cables in the slab are pulled tight so the concrete stays squeezed together against the ground moving, and the group says that means fewer, tighter cracks. If your soil swells, ask us whether one suits your lot.
Who issues foundation permits in Eastvale, and who can do the work?
The City of Eastvale's building team issues permits for home projects, reviews plans and does periodic inspections, and its permit desk is at 951.703.4450 or permits@eastvaleca.gov. On the contractor side, the state's concrete license covers forming, pouring and finishing concrete, and work needing two or more unrelated trades falls under its general building license.
How soon can I walk on a new concrete slab?
One slab cost guide says a new slab should be walkable within 48 hours, though concrete takes a month to fully cure. The same guide suggests waiting a week before heavier loads, to be safe, so plan on light foot traffic first and save the heavy stuff for later.
How do I check if my Eastvale lot is in an earthquake hazard zone?
Look up your address in the state's EQ Zapp tool, which shows whether a property sits in an earthquake fault zone, a Seismic Hazard Zone or both. Seismic Hazard Zones mark where liquefaction, soil losing strength, may occur in a strong quake, and building there may require looking into it during permitting. Check early.
Foundations are one part of it. Here's what else we pour.
- Concrete driveway building
- Concrete patio construction
- Stamped concrete services
- Concrete sidewalk building
- Garage floor concrete
- Decorative concrete
- Concrete retaining walls
- Concrete floor installation
- Concrete pool decks
- Concrete steps construction
- Slab foundation building
- Concrete parking lot building
- Concrete footings
- Foundation raising
- Concrete cutting
Building a house or addition in Eastvale? Ask us about the foundation.
Changing a foundation is easy on paper and miserable in concrete. Call (951) 416-3327 or send the form and we'll set a time to look at the lot.
(951) 416-3327