Concrete footings in Eastvale CA - sized for your soil and the load they carry
Planning a block wall, a patio cover or an addition? We pour footings sized for the load and your soil, so it stays put.
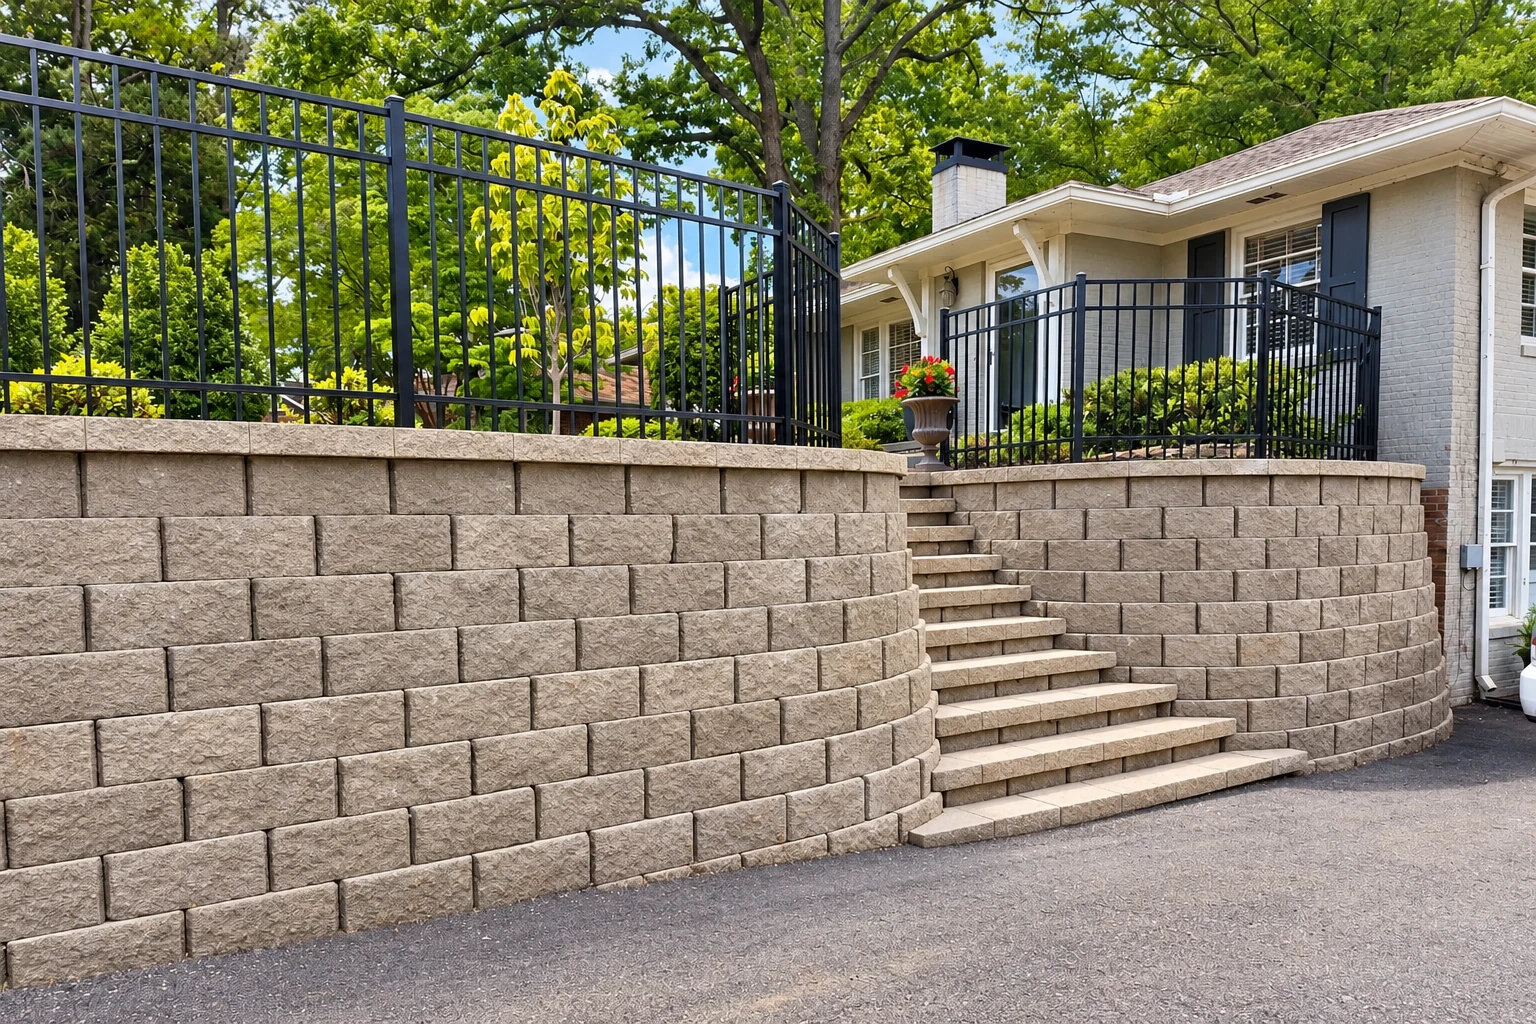
Concrete footings hold everything up. Most people never see them.
A footing is the strip or block of concrete under a wall, post or column. It's poured in a trench with rebar, the steel bars that keep it from cracking apart under load. It spreads the weight into the ground and keeps what's on top from settling. Nobody admires a footing. They just notice when one's missing.
Most calls start with something new going up, like a garden wall or a room addition. Some start with a wall that's leaning or a post that's sunk, which usually means the footing under it was too small or never there. If it's the house slab that has dropped, that's a foundation raising job instead.
The price moves with what the footing holds up, how big it has to be and what your soil is like. The schedule turns on whether the job needs a permit and how hot it is on pour day. I'll put your own number in writing after I've walked the site.
Concrete footings start with questions. The shovel comes second.
What a footing carries decides its shape, so before anything else I want to hear about the wall, post or column going on top. If you've had a soil test done, we read it before we size anything, because it can change how wide and how deep we dig.
Soil around here earns a second look. Riverside County's building department notes that a soils investigation can turn up expansive soil, which swells when wet and shrinks when dry, or corrosive soil, and either one changes the foundation design. If your property sits in the Riverside-Corona Resource Conservation District, its soil survey maps show how much weight the ground holds and how much it swells.
Concrete footings, start to finish. Here's what that covers.
Layout and digging
We mark where every footing goes, dig the trench out to firm ground and pack the bottom, so the concrete isn't sitting on loose dirt.
Steel in the trench
Rebar goes in on supports so it ends up inside the concrete, not lying in the dirt, where it can actually do its job.
Forms where needed
Where the trench walls won't hold a clean edge, we build wood forms so the footing comes out the width it was sized to.
Planning the pour
In summer we pour in the cooler part of the day when we can, because concrete that dries too fast in the heat ends up weaker.
Cutting into old concrete
When a footing has to go through an existing slab, we handle the concrete cutting so the opening is clean and no bigger than it needs to be.
Working from engineer's plans
When the soil's weak and the build is heavy, a structural engineer may need to weigh in, and we pour to the size and steel on their drawings.
The work above sits on the footing. Get that part right.
I spent years patching concrete for a property management company, and a lot of the cracked walls and sunken steps traced back to what was underneath. A trench raked level instead of dug out and packed, or steel skipped to save an afternoon, and it all settles with the dirt. The fix means tearing out what's on top.
The footing is the part nobody sees on day one, which is exactly why it's the first thing people want to cut from the budget. If something has to give, I'd rather it be the finish on top. We size it for the load and the soil, set the steel right and pack the base, because you can't go back and redo that part cheaply.
One call gets it started. I walk the finished footing with you.
Call or send the form
Call (951) 416-3327 or send the form, and tell us what you're building and what the footing has to hold up.
I come out to look
I come out myself, look over the site with you, and ask what the footing carries and where the water ends up.
Your price in writing
I measure and put the price in writing so you know what you're signing. If the job needs a permit, we handle that next.
Dig, pour and walk-through
Our crew digs, sets the steel, forms and pours, with me there on pour day, and then I walk the finished work with you.
Tell us about your footing job. I'll come out and price it.
Send what you're building, what the footing will carry and any soil test. We respond within one business day to set up a free on-site estimate, no pressure to book.
(951) 416-3327We're based in Eastvale. We work the cities around it too.
- Eastvale, CA
- Jurupa Valley, CA
- Corona, CA
- Ontario, CA
- Riverside, CA
- Rancho Cucamonga, CA
- Norco, CA
- Chino, CA
- Chino Hills, CA
- Upland, CA
- Home Gardens, CA
- Bloomington, CA
We're based in Eastvale and pour footings in the cities around it, including Jurupa Valley and Corona. If your city isn't on the list, call and ask.
Mon–Sun: 7 AM–10 PM
Questions worth asking before the dig. Straight answers below.
Read through the answers below. If your question isn't here, call (951) 416-3327 and ask me directly.
Which type of concrete footing does my project need?
A wall needs a continuous footing, which runs its full length and sticks out past both sides so the weight spreads into the soil. A post, pier or column sits on a pad footing right under that one spot. Continuous footings cost more to put in, so what's going on top shapes the price.
Can my soil change the price of footings in Eastvale?
Yes, it can, because weaker soil needs wider footings and wider footings cost more. A soil test shows the weak spots before work starts, so its result can move the final price. If you have one, bring it to the estimate and I'll price from it.
Who issues building permits in Eastvale, CA?
The City of Eastvale's building team issues residential permits, reviews construction plans and does inspections as the work goes. Its permit and inspection desks share one line, 951.703.4450. When a job needs a permit, we pull it and set up the inspections, and if it's not clear whether yours does, we ask that office before we start.
How much do concrete footings cost in Eastvale, CA?
Footings on their own vary too much for one number, but for scale, a slab foundation of 800 to 1,200 square feet in the Riverside area usually costs about $5,000 to $19,000 per job. Type, size and soil move your number, so I put it in writing after I've seen the site.
Do I need a licensed contractor for concrete footings in California?
Usually, yes. California licenses concrete contractors to form, pour, place and finish concrete work, and the state's exemption for small jobs tops out at $1,000 and only applies when the work needs no permit and the person doing it has no employees on the job. We're licensed and insured.
Footings are one part of it. Here's what else we pour.
- Concrete driveway building
- Concrete patio construction
- Stamped concrete services
- Concrete sidewalk building
- Garage floor concrete
- Decorative concrete
- Concrete retaining walls
- Concrete floor installation
- Concrete pool decks
- Concrete steps construction
- Slab foundation building
- Foundation installation
- Concrete parking lot building
- Foundation raising
- Concrete cutting
Building a wall or patio cover? Call about the footings first.
Tell us what's going on top and roughly where on the lot, by phone, email at support@concreteeastvale.com or the form, and we'll set a time to come look.
(951) 416-3327